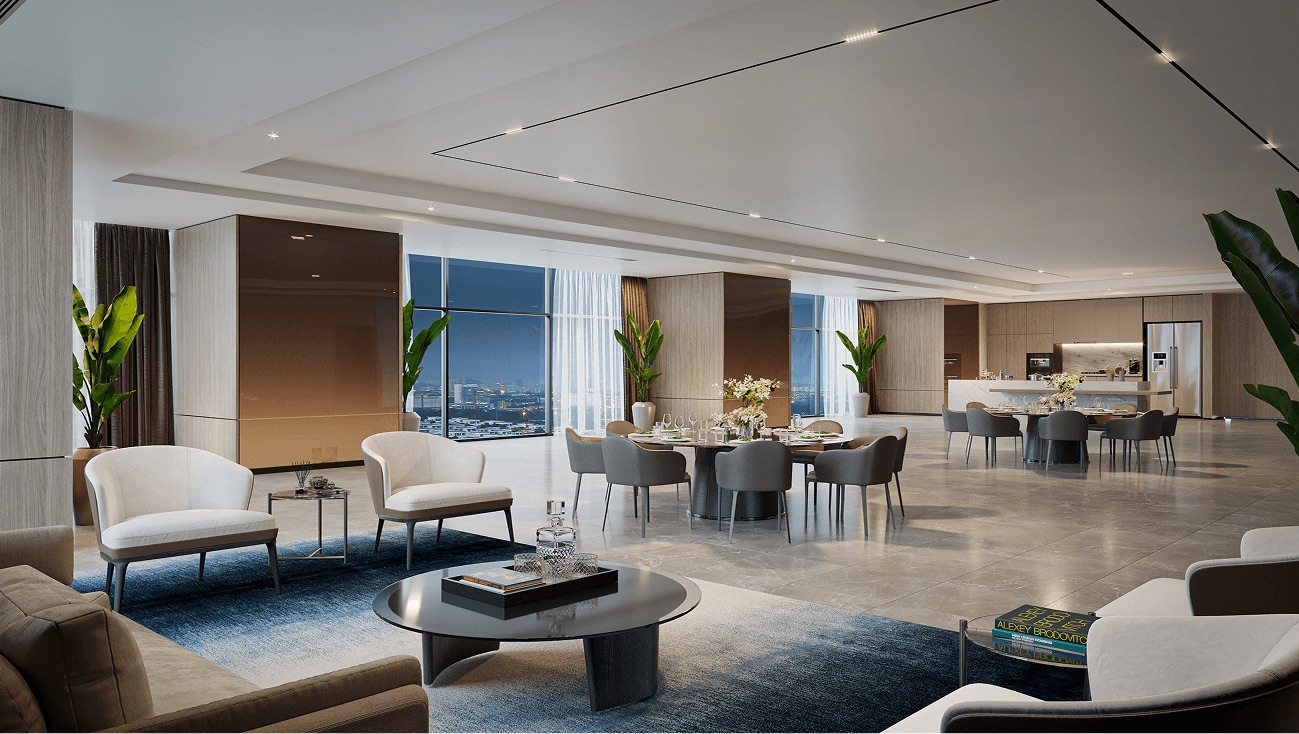
Level 6 · The Courtyard
Time together.
The pool, children’s play area and games room offer places to spend an afternoon. For gatherings, there is a terrace BBQ and a function room with a gourmet kitchen.
 PAVILIONDAMANSARA HEIGHTS
Pavilion Damansara Heights · Phase 2
A city base. A family home.
More ways to live at Pavilion.
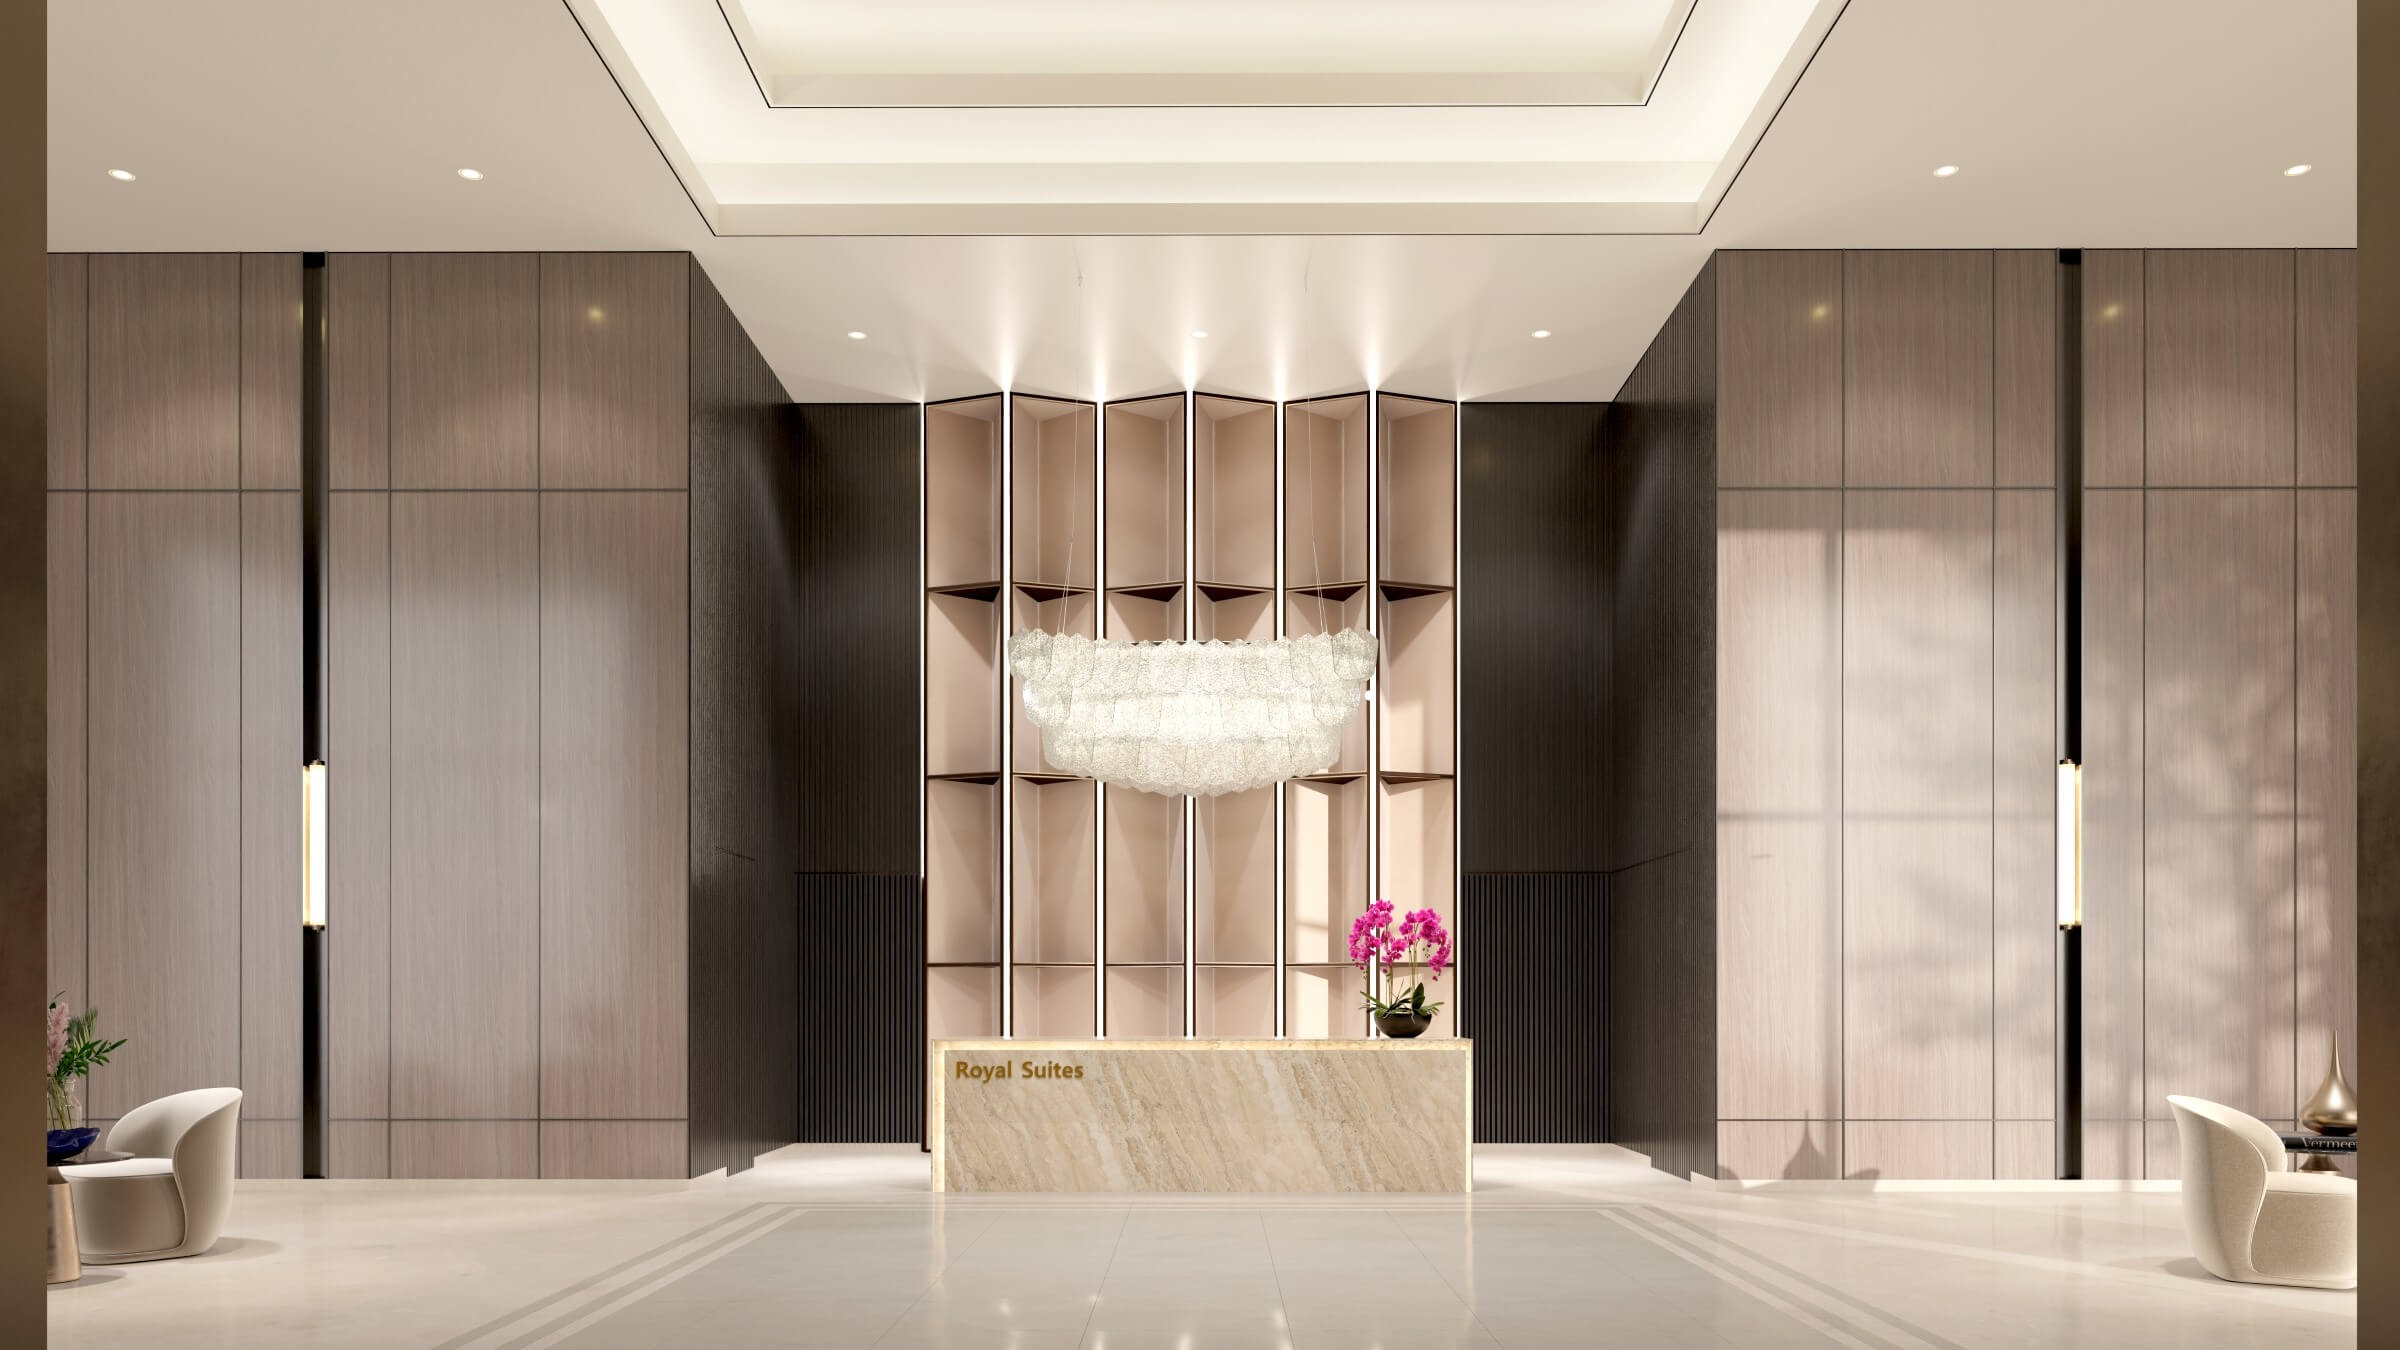
Royal Suites, at a glance
Royal Suites brings compact suites, homes with studies and dual-key layouts into Pavilion Damansara Heights Phase 2.
The range starts at 452 sq ft and extends to 1,679 sq ft. It gives you a choice between a smaller city base, extra rooms for a growing household, or a main home with a separate studio.
The tower is under construction. Its place within the integrated development puts the Pavilion mall and MRT close to daily life, while the residential facilities provide places to swim, exercise and spend time with family.
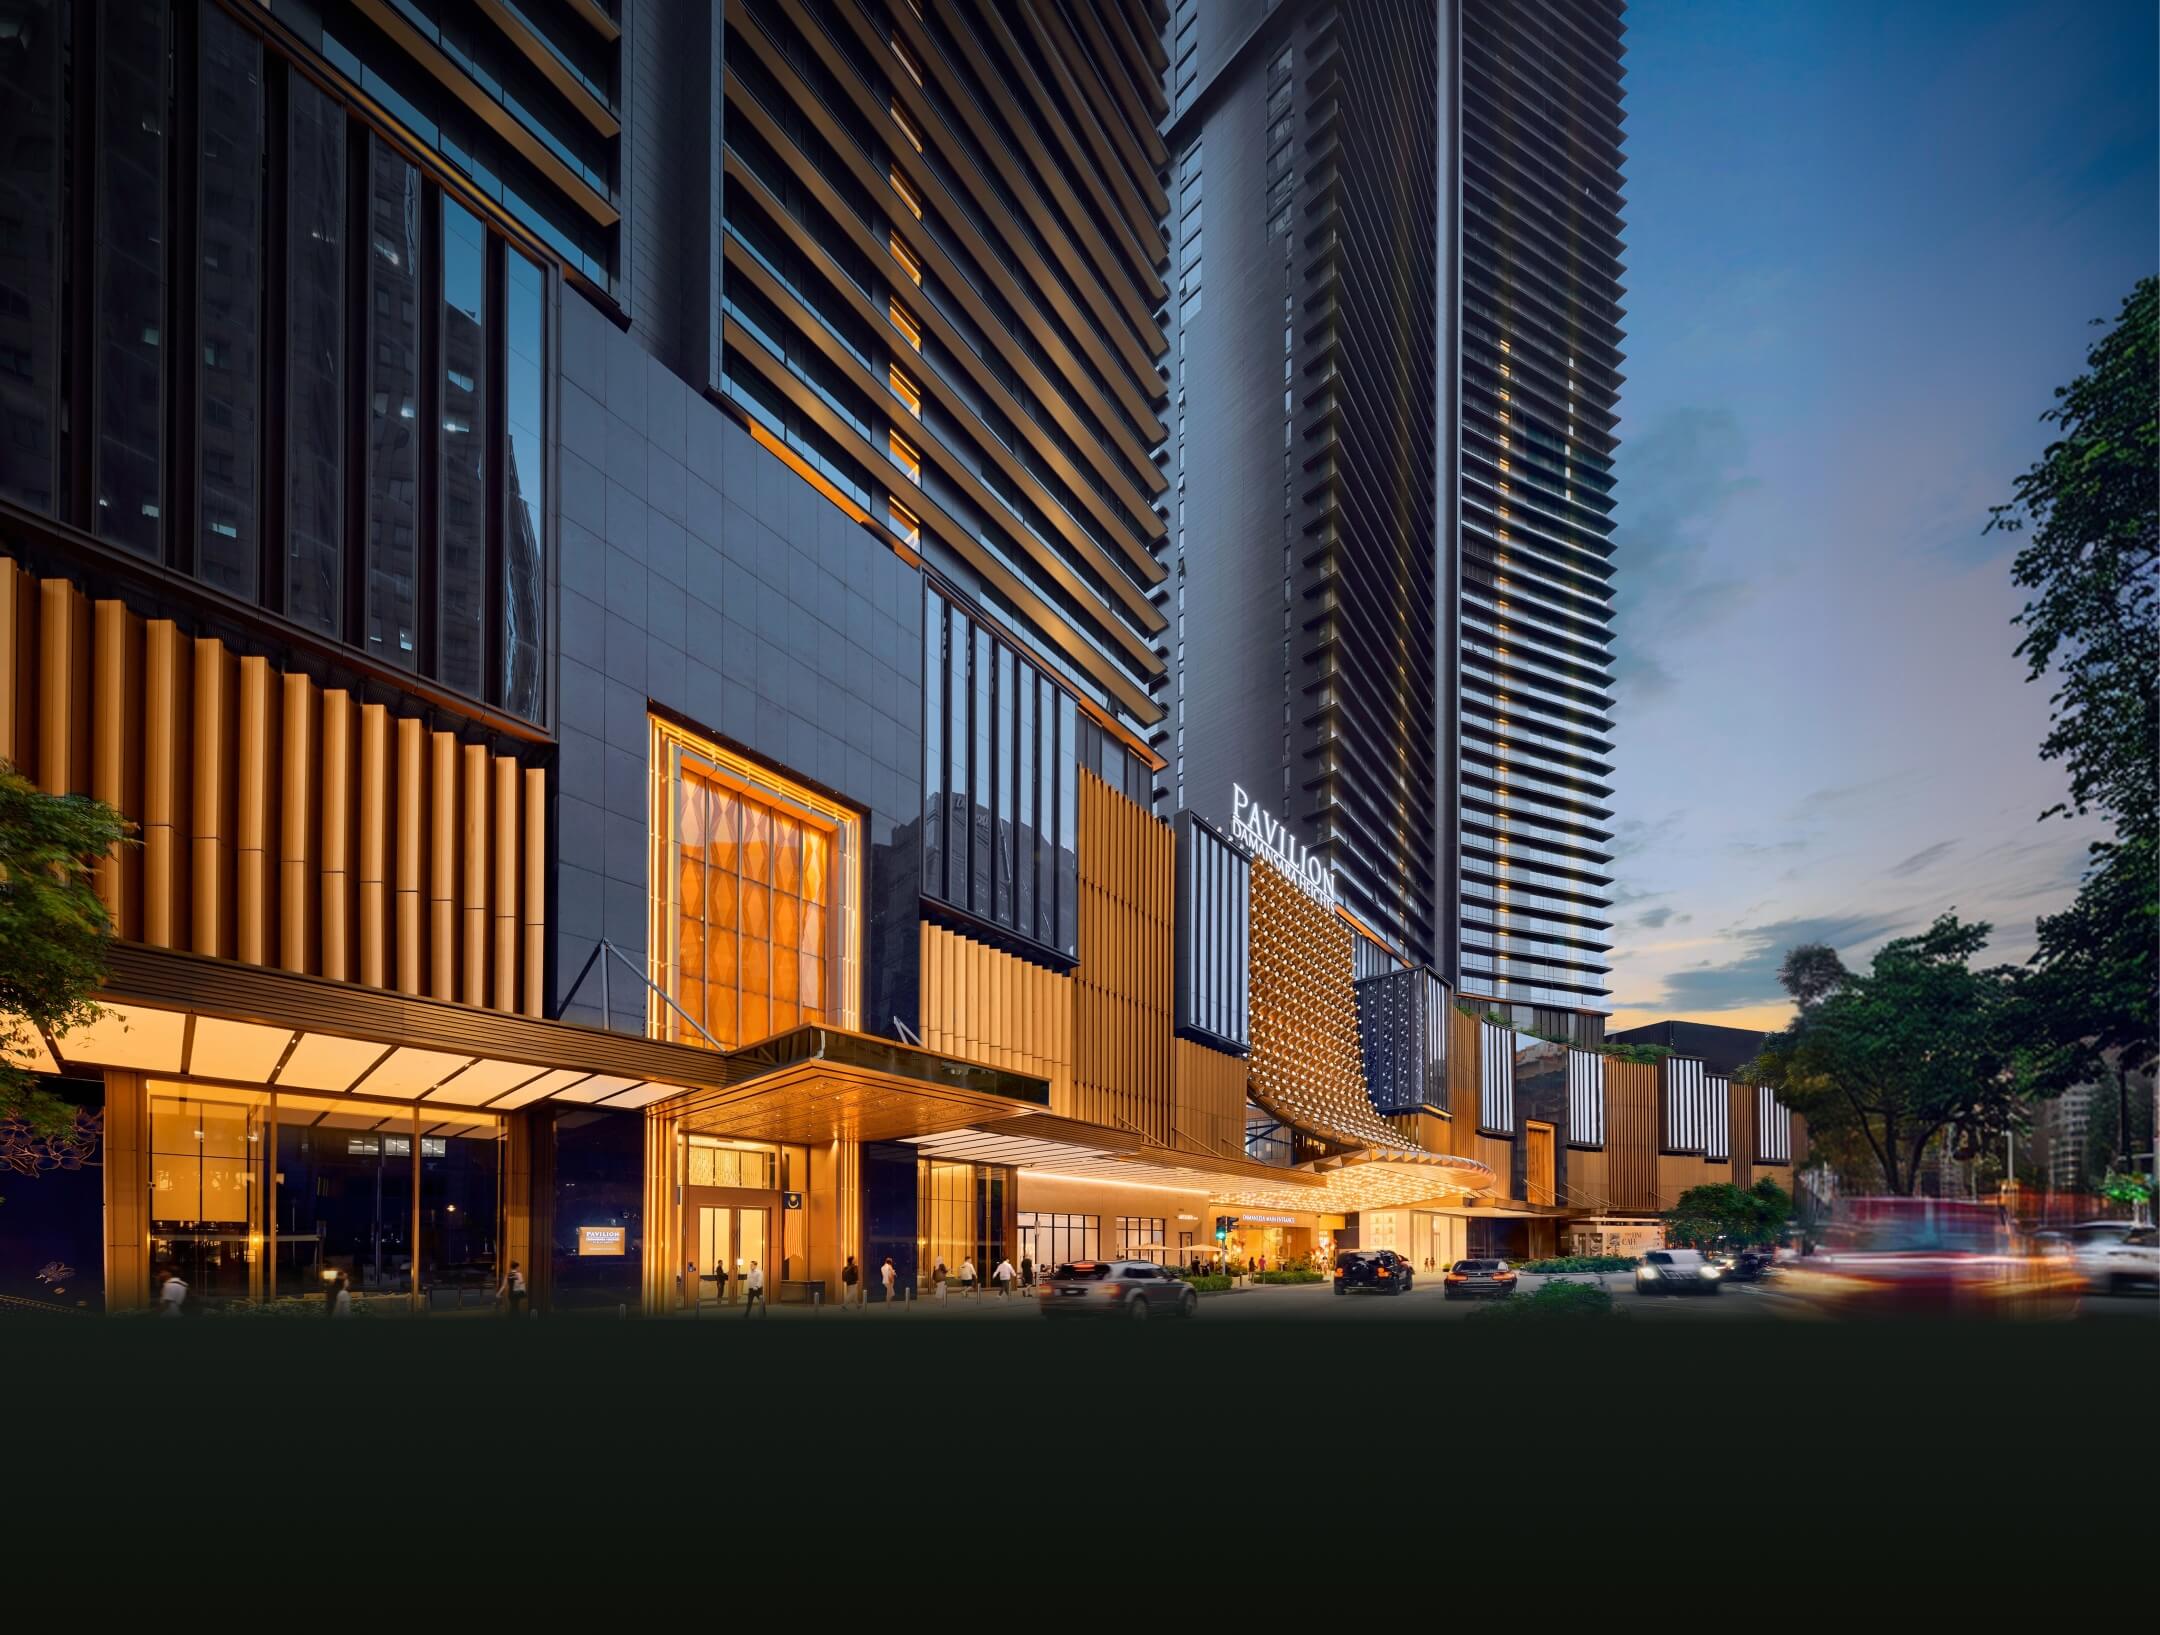
The integrated address
Royal Suites sits within Pavilion Damansara Heights in Kuala Lumpur. Shopping, dining and leisure are part of the same development, with the Pavilion Damansara Heights MRT station nearby.
For a smaller home, that setting matters: meeting friends for a meal, fitting in a workout or heading out by train can all become part of the everyday routine.
Explore Pavilion Damansara HeightsRoyal Suites floor plans
Choose a type to compare the rooms and entrances. Open any plan for a closer look.
Type S1
Suite
The most compact plan in Royal Suites. A smaller footprint for a city base, with the shared facilities and mall extending the places you can spend time.
Type S2
Suite
An extra 86 sq ft compared with S1. A useful alternative if you prefer a compact suite but want more space within the home.
Type J1
1 bedroom + study
The smallest layout with a separate bedroom and study. It adds a place to work without stepping up to a two-bedroom home.
Type J2
1 bedroom + study
A bedroom, study and shared living area within 753 sq ft. This is an alternative to a two-bedroom plan if a work space matters more than a second bedroom.
Type J4
1 bedroom + study
The largest one-bedroom-plus-study layout. It gives buyers another option between a compact home and the larger family plans.
Type J3
2 bedrooms
A second bedroom within a relatively compact floor area. Compare this with J2 if you are choosing between an extra bedroom and a study.
Type M1
2 bedrooms + study
Two bedrooms with a study for work or hobbies. A middle ground for households that want an extra room without moving to the three-bedroom layout.
Type M2
3 bedrooms
The three-bedroom option for a household that needs more rooms. It keeps the home together as one residence, unlike the dual-key configurations.
Type DK1
2 bedrooms + studio · Dual-key
A two-bedroom main home and a separate studio within one property. The arrangement gives family members more independence and offers flexibility in how the spaces are used.
Type DK2
2 bedrooms + studio · Dual-key
The largest Royal Suites layout, with the same two-bedroom-plus-studio format as DK1. Compare both plans to see where the additional 377 sq ft sits.
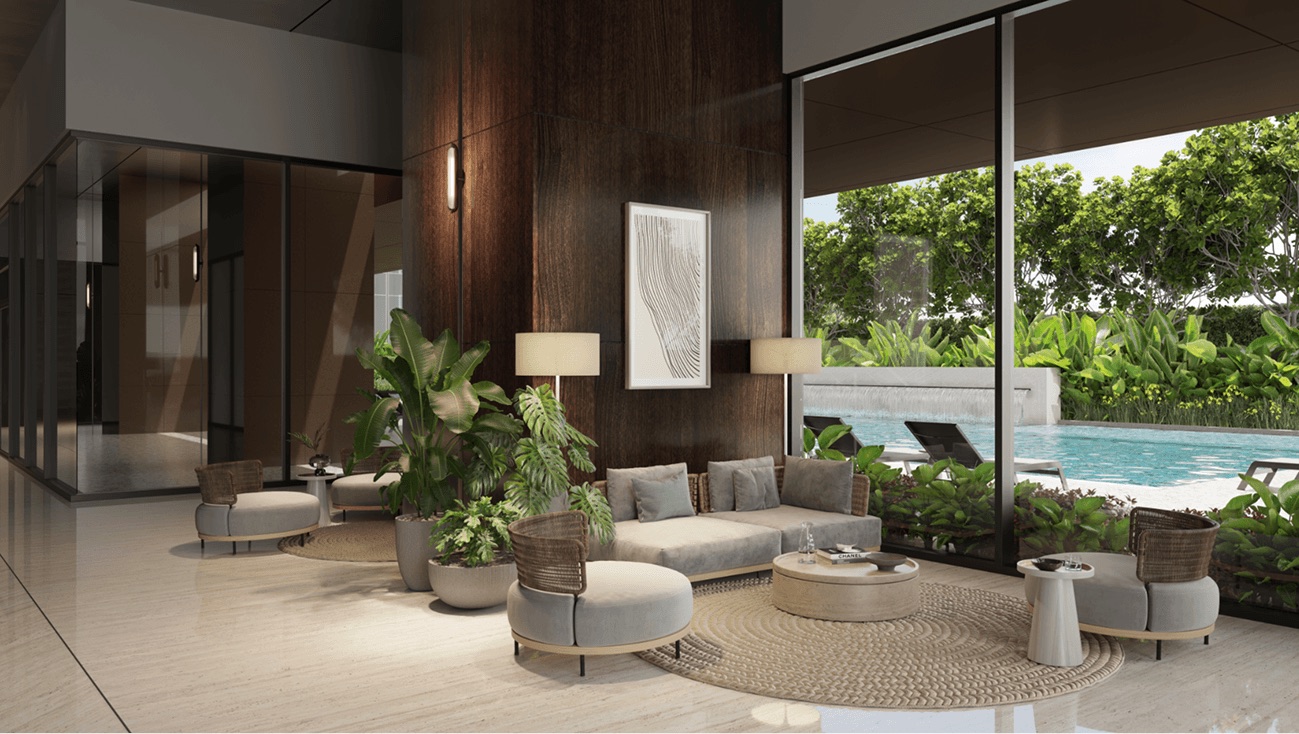
Understanding dual-key
DK1 and DK2 pair a two-bedroom residence with a studio. That separation can be useful for family members who want their own space, or owners considering different living and rental arrangements.
They remain one property. Any rental arrangement needs to follow the building’s rules; a dual-key floor plan does not by itself mean short stays are allowed.
Compare DK1 and DK2Facilities on two levels
Level 6 · The Courtyard
The pool, children’s play area and games room offer places to spend an afternoon. For gatherings, there is a terrace BBQ and a function room with a gourmet kitchen.
Level 51 · The Sky
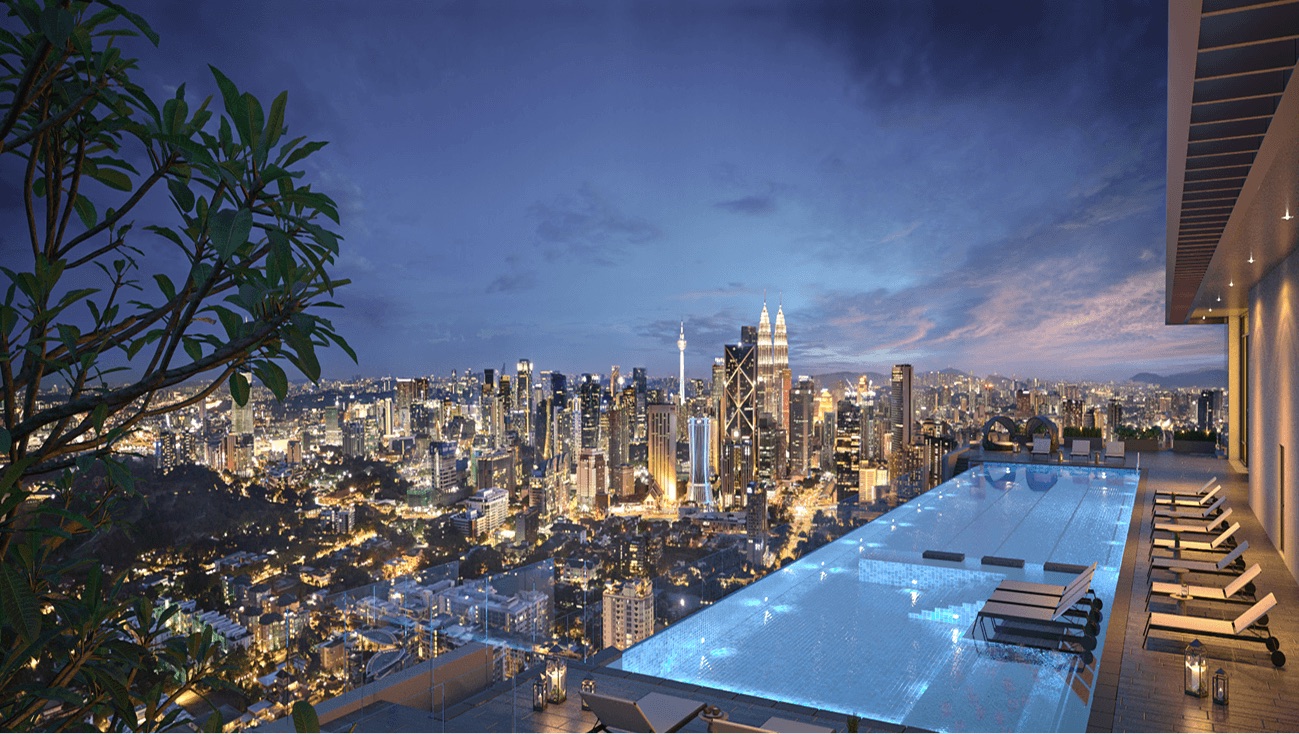
A heated lap pool, gym and yoga studio bring exercise upstairs. The sauna, steam room and sky lounge give you places to unwind afterwards.
A few useful details
Royal Suites is under construction as part of Pavilion Damansara Heights Phase 2. The completed Windsor, Regent and Crown towers belong to Phase 1.
S1 measures 452 sq ft. S2 is the next suite size at 538 sq ft. The price of a particular unit also depends on its floor, orientation and current availability.
J1, J2 and J4 have one bedroom plus a study. M1 has two bedrooms plus a study. A study is listed separately from the bedroom count.
Both combine a two-bedroom main home and a studio. DK1 measures 1,302 sq ft, while DK2 measures 1,679 sq ft. Their internal arrangements differ, so compare the enlarged plans as well as the total area.
Royal Suites offers smaller homes and more layout categories. Imperial Residences focuses on much larger typical homes from 3,380 to 4,090 sq ft, with private lift lobbies and a lanai in every unit.
Take a closer look
Continue to Royal Suites on Jacee New Launch for current prices, available units and a personal comparison with Jeremy.
Royal Suites on Jacee New LaunchExplore larger family homes with private lift lobbies and lanai spaces.
Explore Imperial