EN/中文
PAVILIONDAMANSARA HEIGHTS
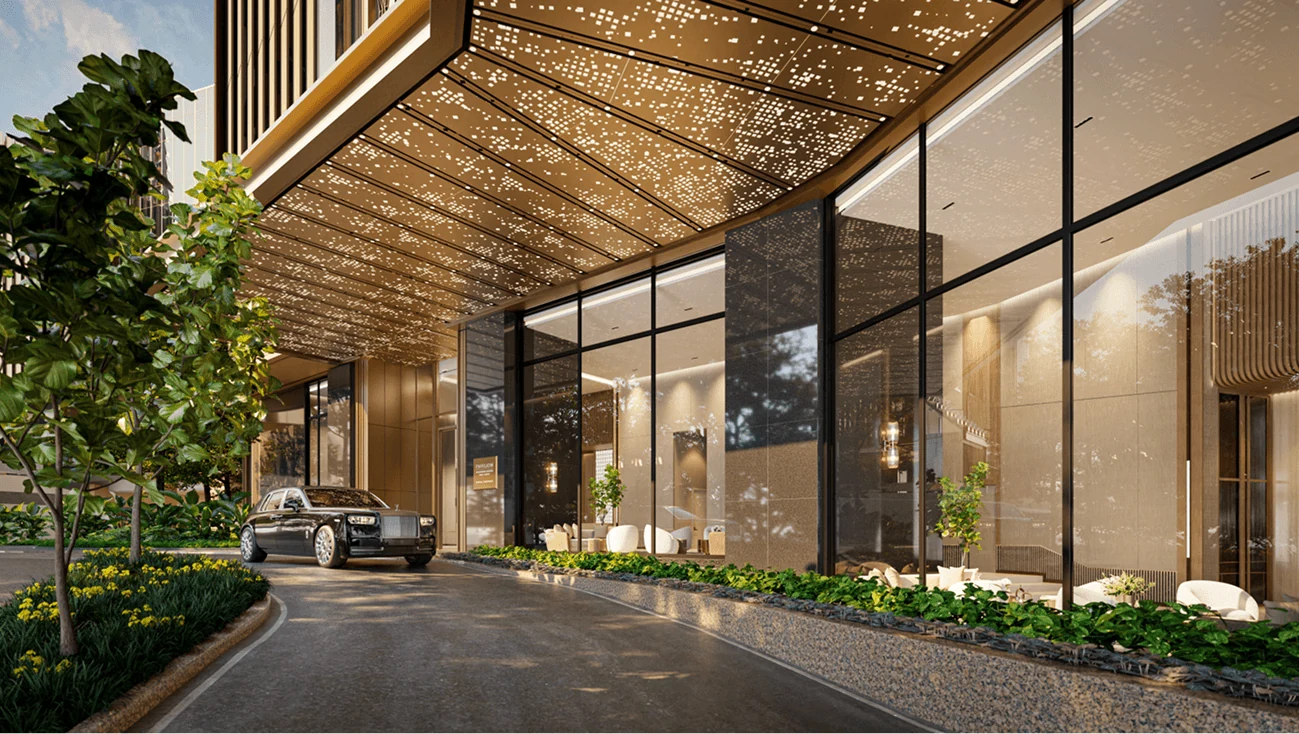
Imperial Residences entrance and landscaped arrival

Pavilion Damansara Heights · Phase 2

Imperial
Residences

The space of a family home.
The convenience of an integrated address.

Discover Imperial
PROJECT OVERVIEW

A closer look

Large homes.
A private way to arrive.

Imperial Residences brings 154 homes to Pavilion Damansara Heights, with private lift lobbies, ensuite bedrooms and a lanai in every unit.

Its typical homes range from 3,380 to 4,090 sq ft. The emphasis is on space for a household to settle into, from a master suite with a walk-in wardrobe to living areas that open towards the lanai.

Imperial is part of the development’s second phase and is under construction. The completed Phase 1 towers are Windsor, Regent and Crown.

Homes
154
Typical floor area
3,380–4,090 sq ft
Arrival
Private lift lobbies
Status
Under construction
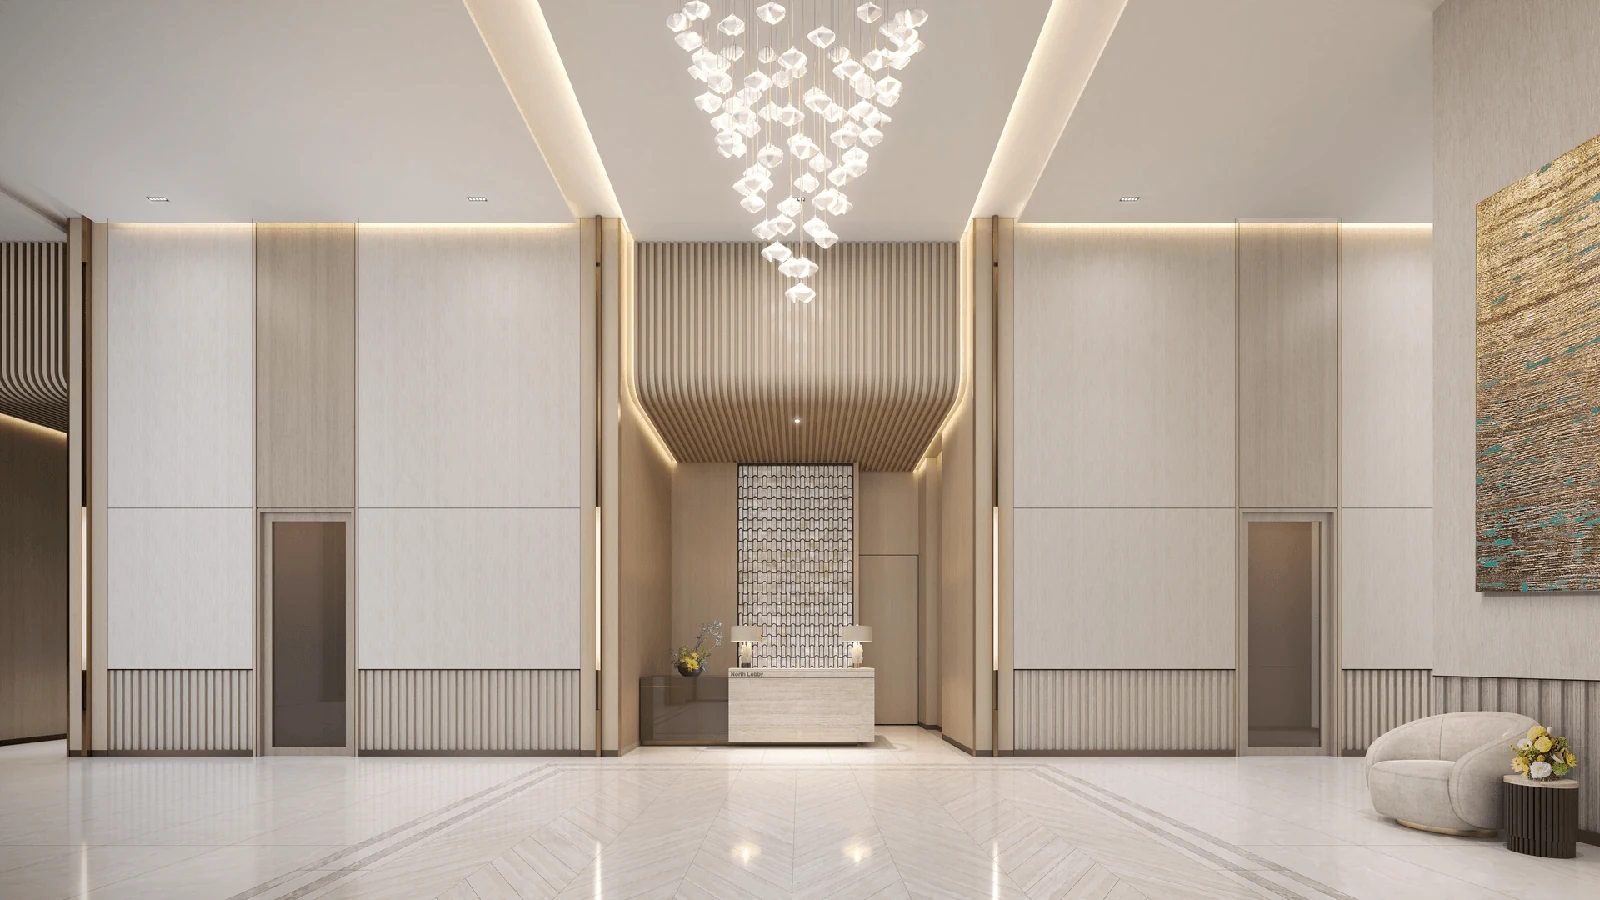
Imperial Residences residents’ lobby with seating and warm lighting

From the lobby to your door

A separate arrival.
Your own space upstairs.

A dedicated drop-off and residents’ lobby lead to the private lift lobbies serving the homes. On-demand concierge services add support for day-to-day living.

Inside, the lanai gives the living space another place to sit, read or spend time together. All bedrooms have ensuite bathrooms, so the privacy continues beyond the entrance.

The address

Damansara Heights,
with more downstairs.

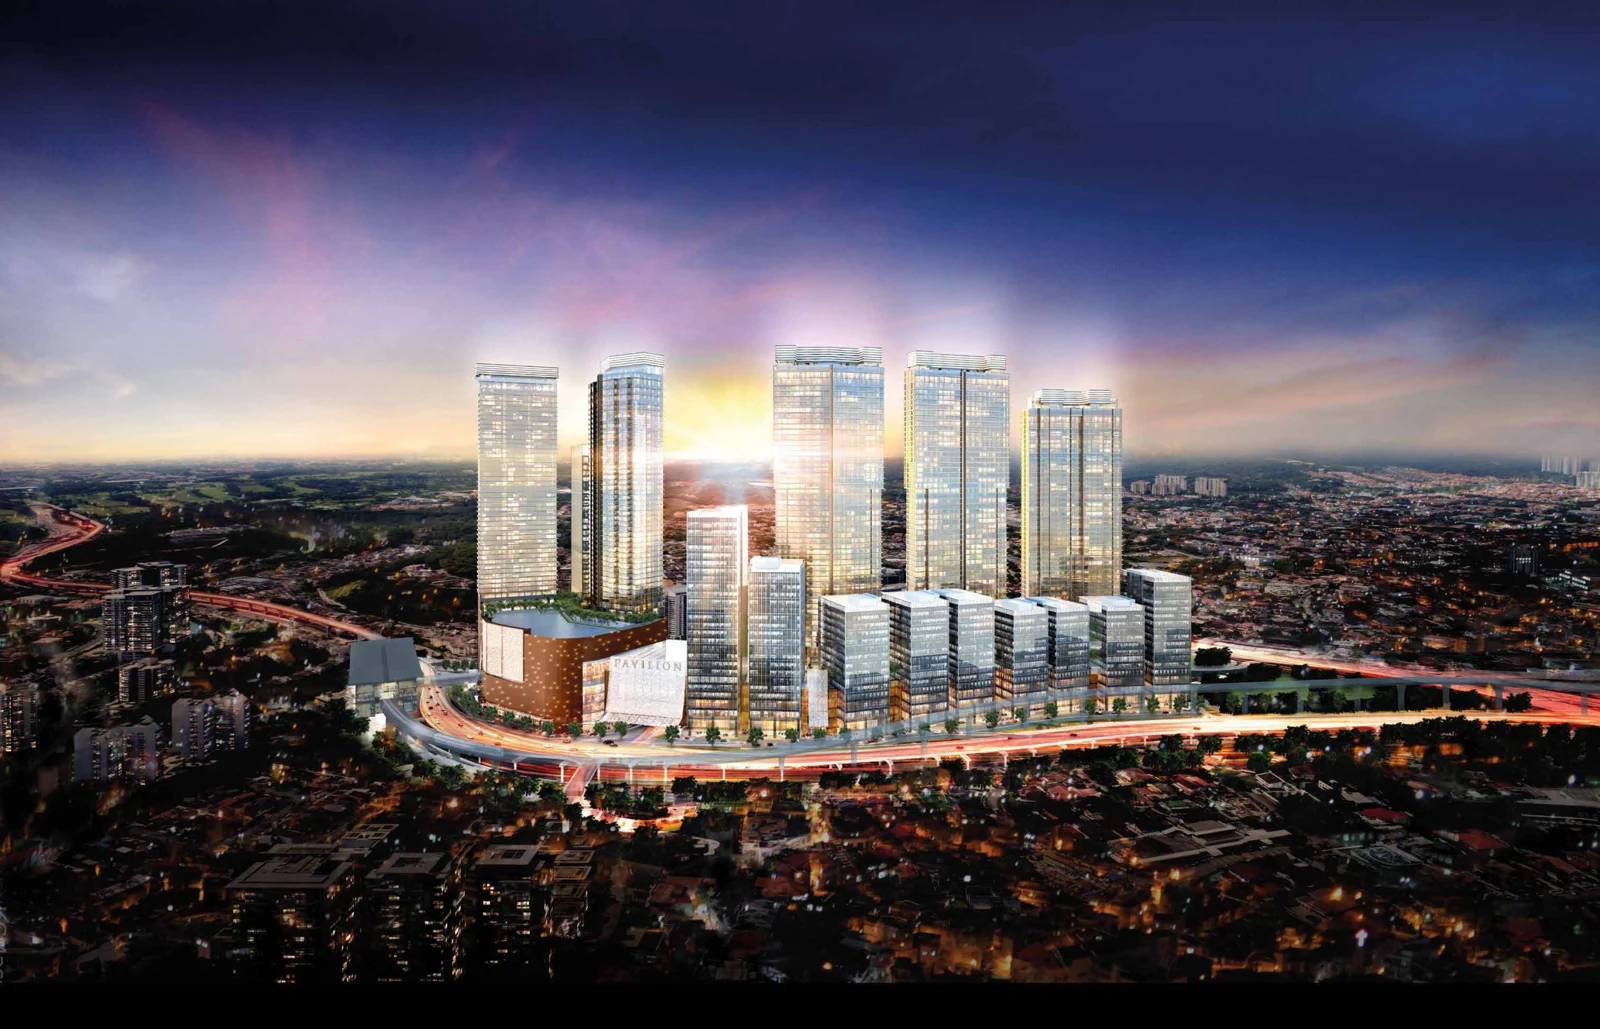
Imperial sits within the Pavilion Damansara Heights integrated development in Kuala Lumpur. The mall brings shops, dining and leisure into the same address, with the Pavilion Damansara Heights MRT station nearby.

The mallShopping and dining within the development.

The MRTA rail connection for trips beyond the neighbourhood.

The homeA dedicated residential entrance separate from the retail experience.

Pavilion Damansara Heights masterplan showing its residential towers and integrated development
Imperial forms part of the wider Pavilion Damansara Heights address.

Explore the floor plans

Find the space
that suits your household.

Four typical plans. Two sizes. Select a layout below, then open the plan to see the rooms in detail.

Type H1

3,380sq ft

4 ensuite bedrooms
+ lanai

Four ensuite bedrooms keep the home focused on family living, with a lanai alongside the main living space.

Looking for a larger home? The separate IR1 penthouse design measures 7,459 sq ft, with five ensuite bedrooms and a lanai.

Two dedicated facility floors

Room to unwind,
beyond your front door.

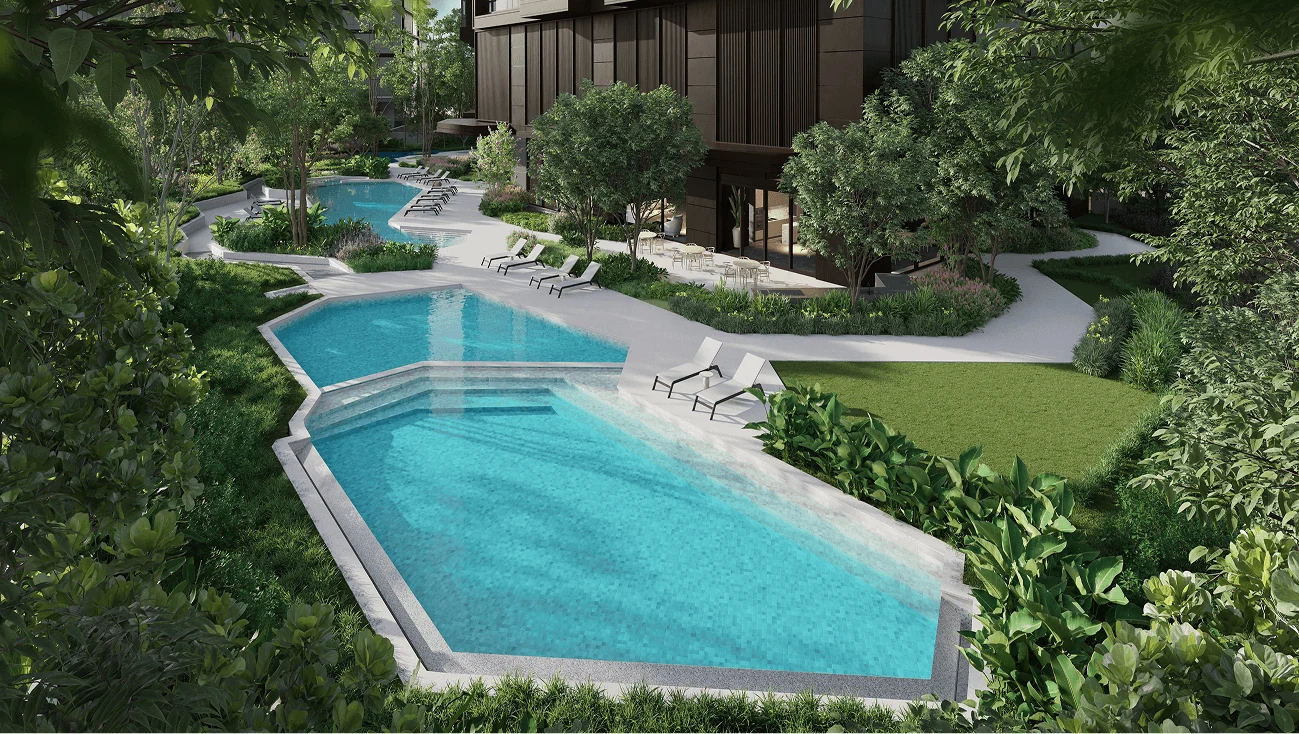
Imperial landscaped leisure pool with stepping stones and greenery

Level 6 · The Courtyard

For family time and company.

The leisure and children’s pools sit alongside landscaped spaces, a games room and the Imperial Lounge. A function room with a gourmet kitchen gives gatherings more room than the dining table at home.
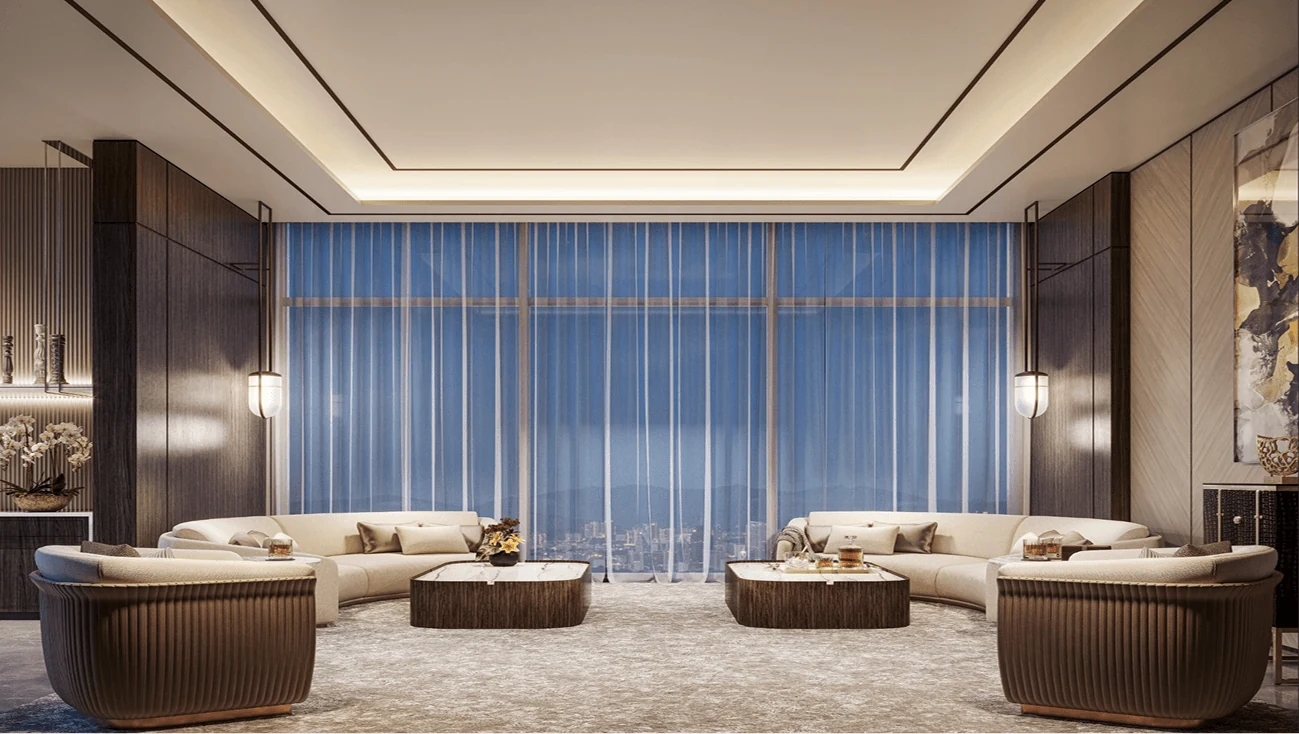
Imperial Residents lounge with seating and full-height windows

Level 50 · The Sky

For a quieter part of the day.

A heated lap pool, gym and yoga studio make space for exercise. The therapy room, sauna, steam room and sky lounge offer a slower pace afterwards.

The details

A few things
worth knowing.

Is Imperial Residences completed?

Imperial Residences is under construction in Phase 2 of Pavilion Damansara Heights. It is separate from the completed Windsor, Regent and Crown towers in Phase 1.

How does Imperial differ from Royal Suites?

Imperial focuses on large homes with private lift lobbies and a lanai in every unit. Royal Suites offers smaller layouts within the same Phase 2 development.

What is the difference between H1 and H1A?

Both measure 3,380 sq ft. H1 has four ensuite bedrooms, while H1A has three ensuite bedrooms and a studio. Both include a lanai.

Are 4,090 sq ft homes the largest layouts?

No. The four typical layouts range from 3,380 to 4,090 sq ft. Imperial also includes a separate IR1 penthouse design of 7,459 sq ft with five ensuite bedrooms and a lanai.

Where can I check prices and available units?

Visit the Imperial Residences page on Jacee New Launch to speak with Jeremy about current prices, unit availability and a project presentation.

Continue exploring

See how Imperial fits
your plans.

For current units, prices and a personal layout comparison, continue to Imperial Residences on Jacee New Launch.

Imperial on Jacee New Launch
Also in Phase 2

Royal Suites

Explore the smaller homes within the same integrated development.

Explore Royal Suites
Need advice? Chat with us